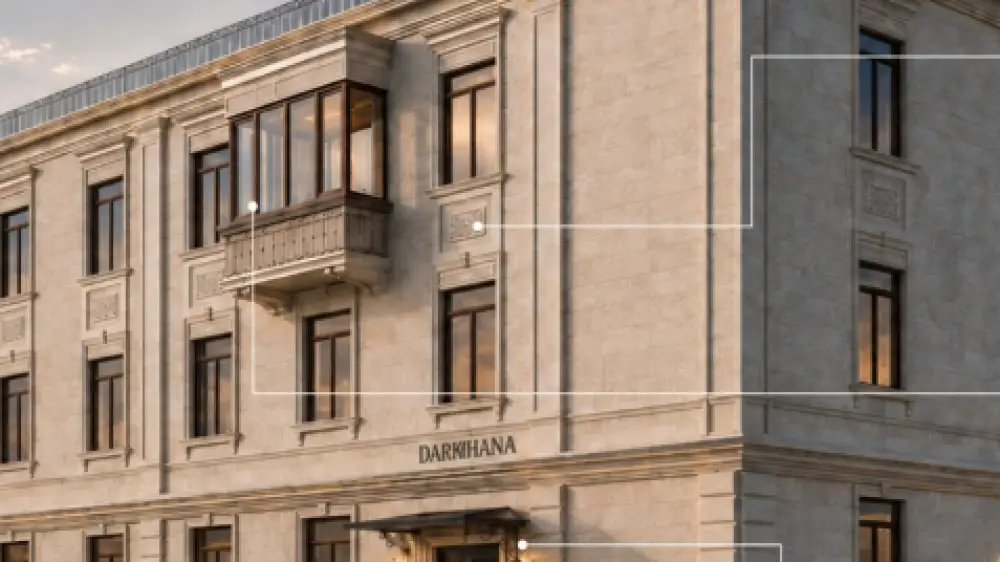
Tengrinews.kz — Astana is set to ban the installation of exposed air conditioning units on building facades facing main thoroughfares. At a minimum, climate control systems must be housed in protective cages. Furthermore, during facade renovations, balconies and loggias must be glazed in a uniform style. These and other requirements are outlined in the capital's newly published design code.
The Astana Akimat website has published a draft resolution to approve the capital's design code. It was developed based on the Constitutional Law "On the Status of the Capital," which came into force on July 1, 2024.
What is a design code and why is it necessary?
A design code is a set of rules for shaping a unified architectural appearance for the capital. It covers requirements ranging from the placement of advertising structures and commercial facilities to lighting standards and facade repairs. This means that signage and even air conditioners must be installed in a way that does not conflict with the design code.
"According to the Construction Code of the Republic of Kazakhstan, unauthorized changes to the architectural appearance or failure to comply with the design code constitute violations of the norms and requirements (conditions, rules, restrictions) established by the legislation of the Republic of Kazakhstan on architectural, urban planning, and construction activities, and shall entail liability established by the laws of the Republic of Kazakhstan," the draft states.
The design code is being adopted to ensure the architectural appearance of the nation's capital is unified and harmonious. It is worth noting that a code was previously introduced, but the rules have been updated following the adoption of the new Constitution and the law on the status of the capital.
Which buildings will face the strictest design code requirements?
The design code establishes a system of territorial zoning and object classification in Astana. Depending on their location, buildings have been divided into four categories:
- Category "A" (Key Objects): Administrative buildings, cultural, healthcare, and educational facilities, as well as buildings with facades facing the front line of major city thoroughfares. These will be subject to the maximum level of architectural requirements.
- Category "B" (Main Development): Multi-unit residential complexes, shopping and office centers, and hotels. These objects will be subject to an elevated level of architectural requirements.
- Category "C" (Background Development): Low-rise residential buildings, consumer service facilities, and industrial or manufacturing buildings. A basic level of architectural requirements will apply here.
- Category "D" (Temporary and Technical Structures): Trading pavilions, non-stationary retail objects, and technical structures. These are subject to a special level of architectural requirements.
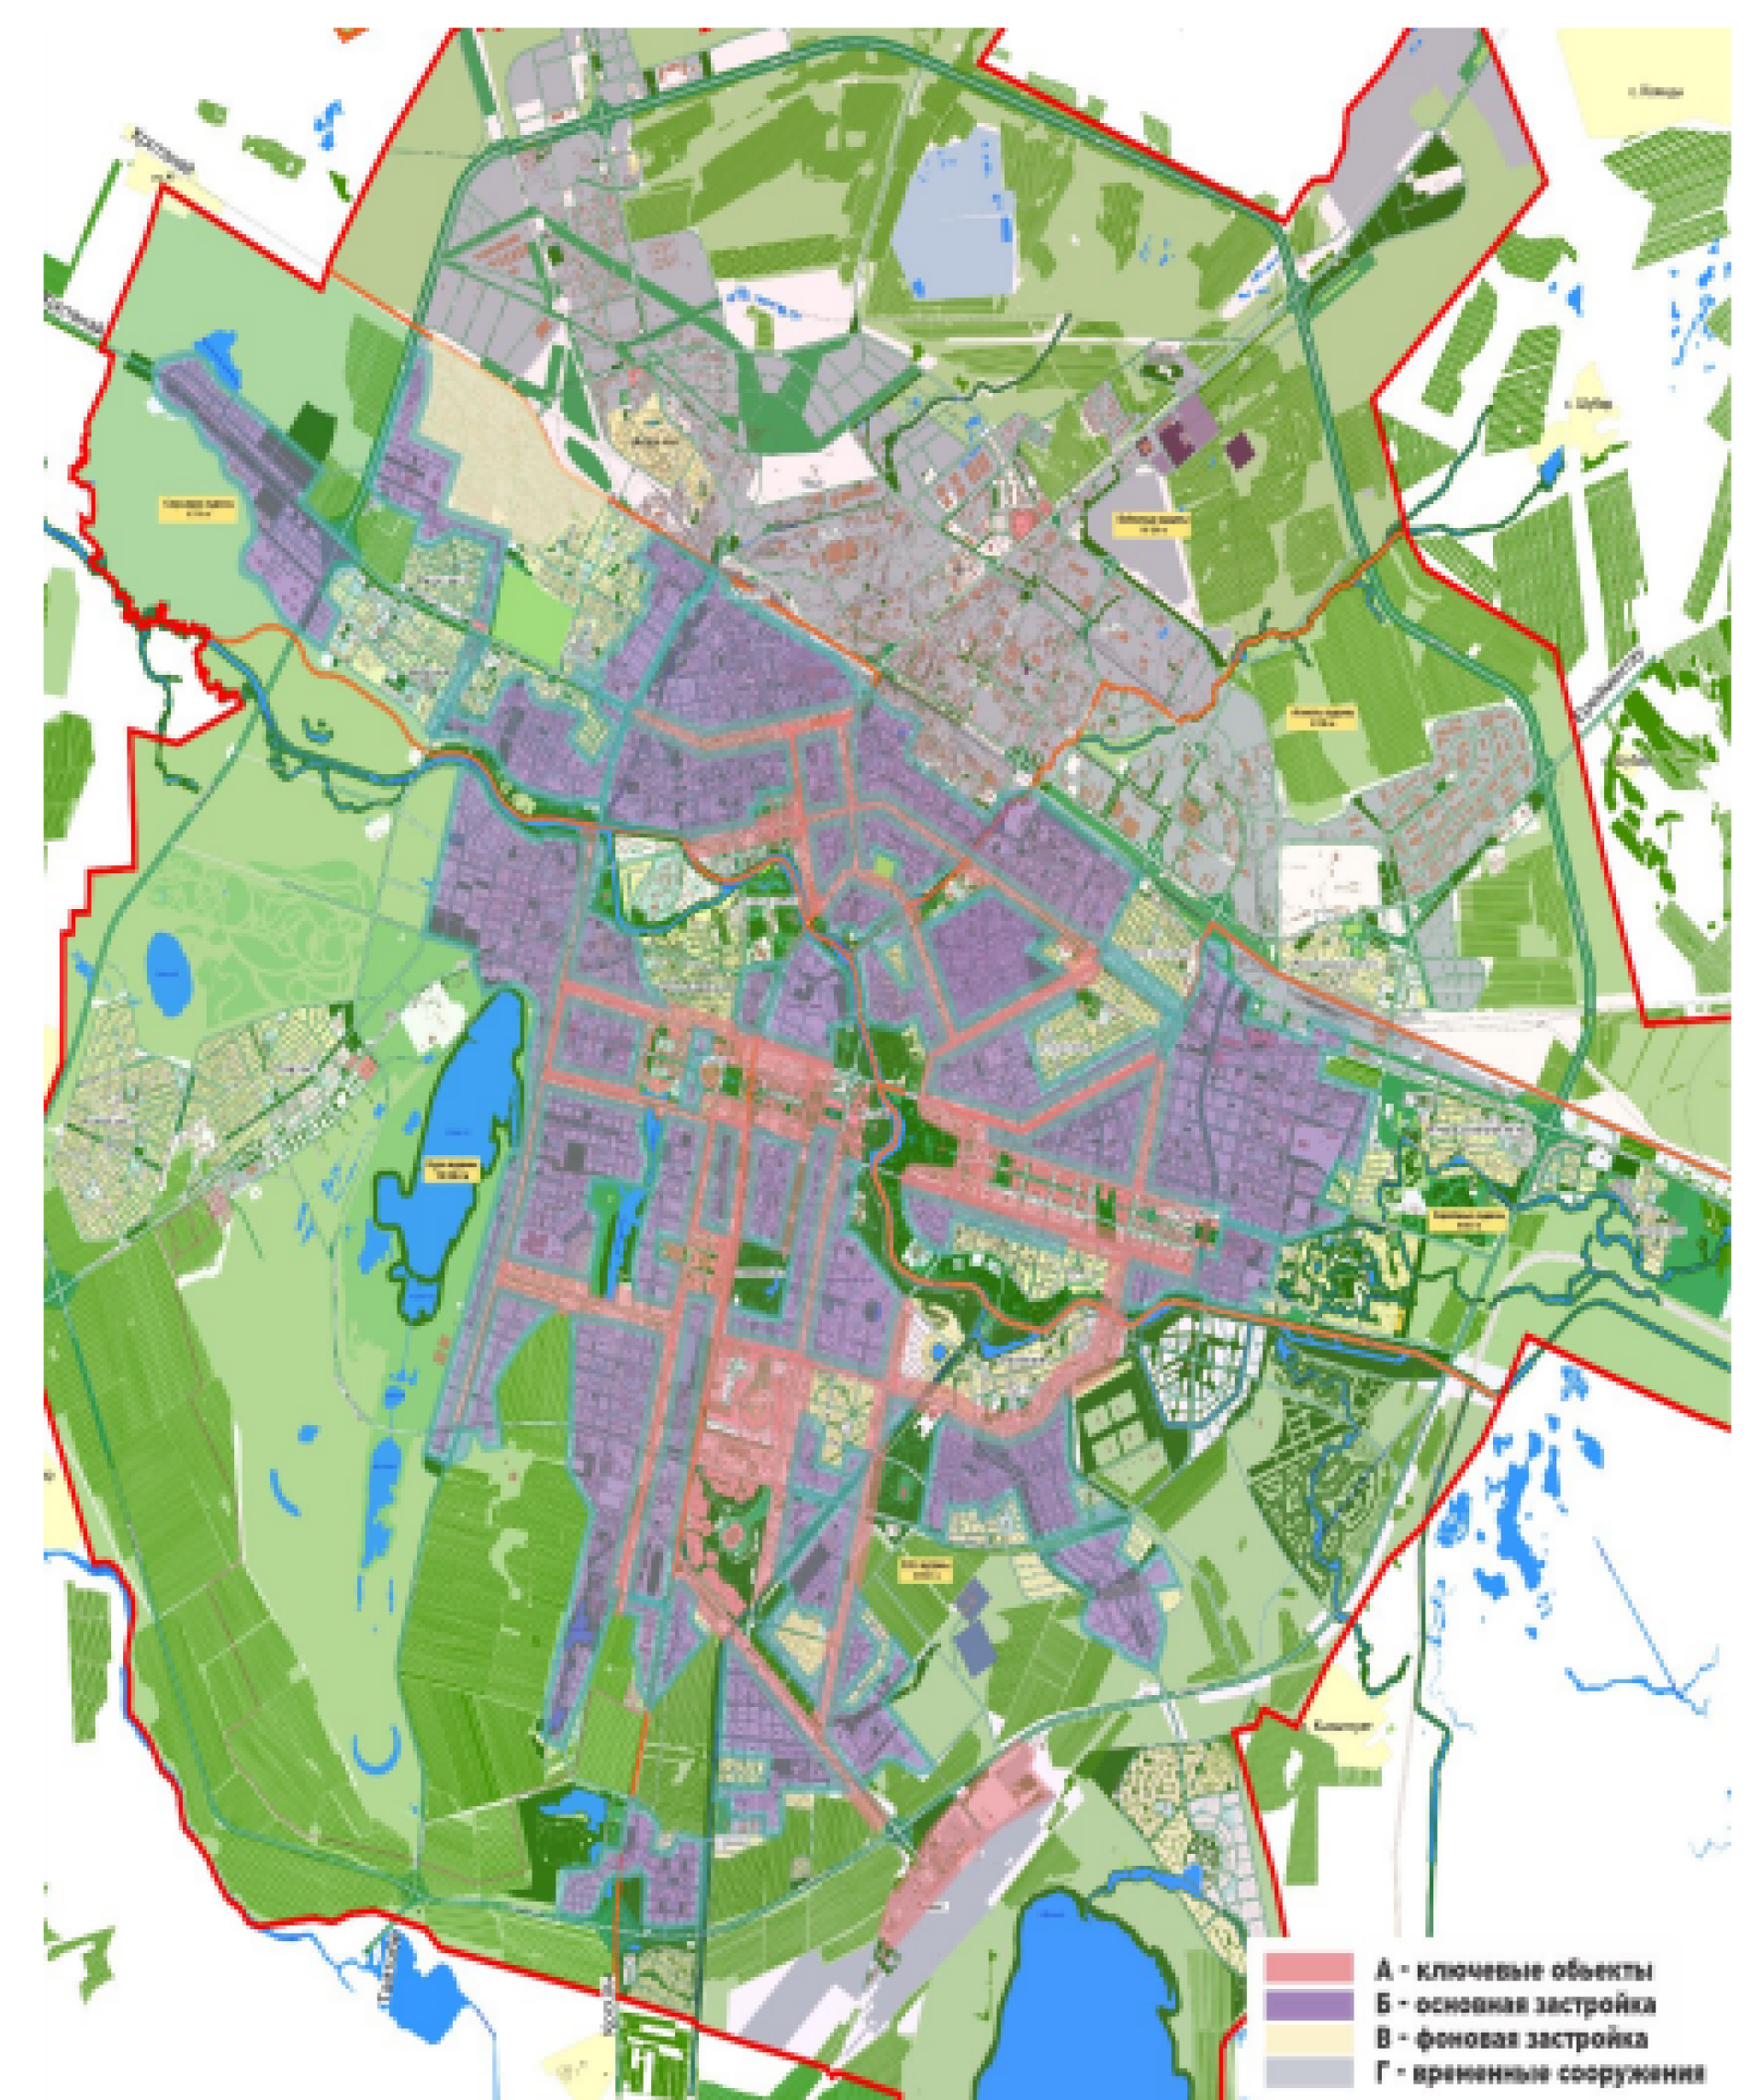
Zoning map of Astana. Annex to the resolution of the Akim of Astana on the approval of the capital's design code.
Building facade standards under the design code
Facades of buildings in Categories "A" and "B" (administrative buildings, cultural, healthcare, and educational facilities, multi-unit residential complexes, shopping and office centers, hotels, and buildings on the front line of main streets) must meet the following requirements:
- The facade must visually divide the building into a base (plinth), a main body, and a crowning section (cornice, parapet, attic). The cladding of the base section must use wear-resistant materials that maintain their aesthetic appearance under climatic stress.
- The design of unbroken (blank) facade planes exceeding 40 meters in length that face main or secondary streets is prohibited. Architectural accentuation is permitted (pilasters, bay windows, rhythmic changes in facade depth, multi-format stained-glass glazing).
The use of materials that degrade the visual quality of the urban environment on the primary facades of these buildings is prohibited. Specifically:
- profiled metal sheets;
- stucco/plaster;
- asbestos-cement sheets;
- PVC siding;
- sandwich panels with exposed fasteners;
- HPL panels;
- banner fabric;
- decorative facade panels made of plastic materials imitating stone, brick, or wood;
- roll and film finishing materials;
- unpainted concrete blocks, cinder blocks, gas blocks, and other wall materials without the project-specified finish coating;
- materials intended for temporary structures, warehouses, industrial, or auxiliary facilities that do not provide the necessary level of architectural expression and facade durability.
A maximum of three primary types of facing materials will be permitted, provided they visually harmonize in texture.
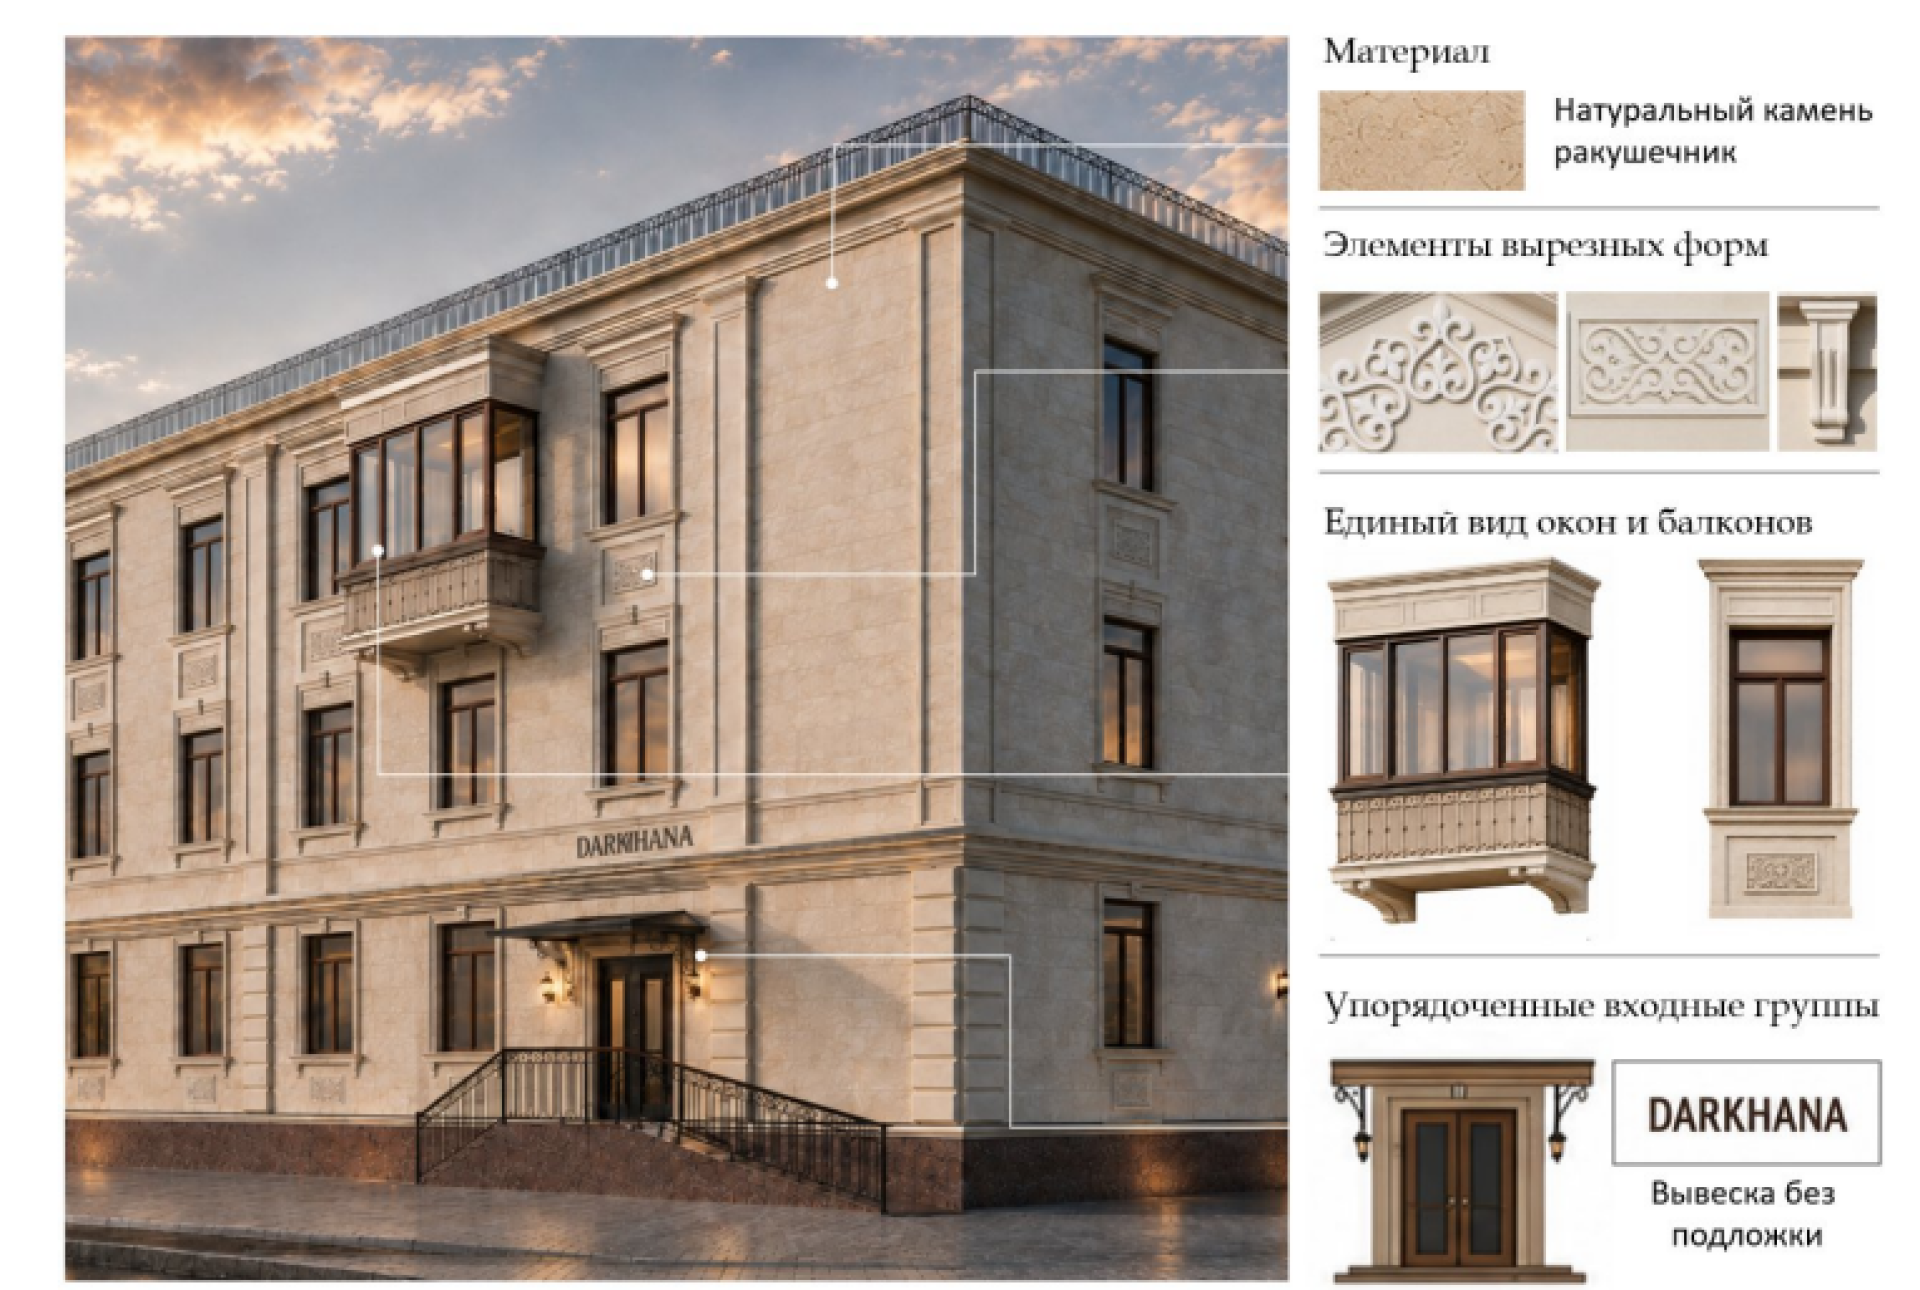
Building facades according to the design code. Appendix to the decree of the Akim of Astana on the approval of the capital's design code.
Regarding the color scheme, the following palette will be permitted:
- Base (primary) color: light, neutral, or muted shades — at least 60 percent of the total facade area, excluding glazed areas;
- Secondary color for highlighting architectural elements — no more than 30 percent of the total facade area;
- Accent color for highlighting entrance groups, niches, and decorative details — no more than 10 percent of the total facade area.
During facade reconstruction, the following must be executed in a unified style:
- the building's glazing contours;
- the color of window profiles;
- the window muntin patterns;
- the configuration of window units;
- the type of glazing for balconies and loggias;
- the principles of architectural design for window openings.
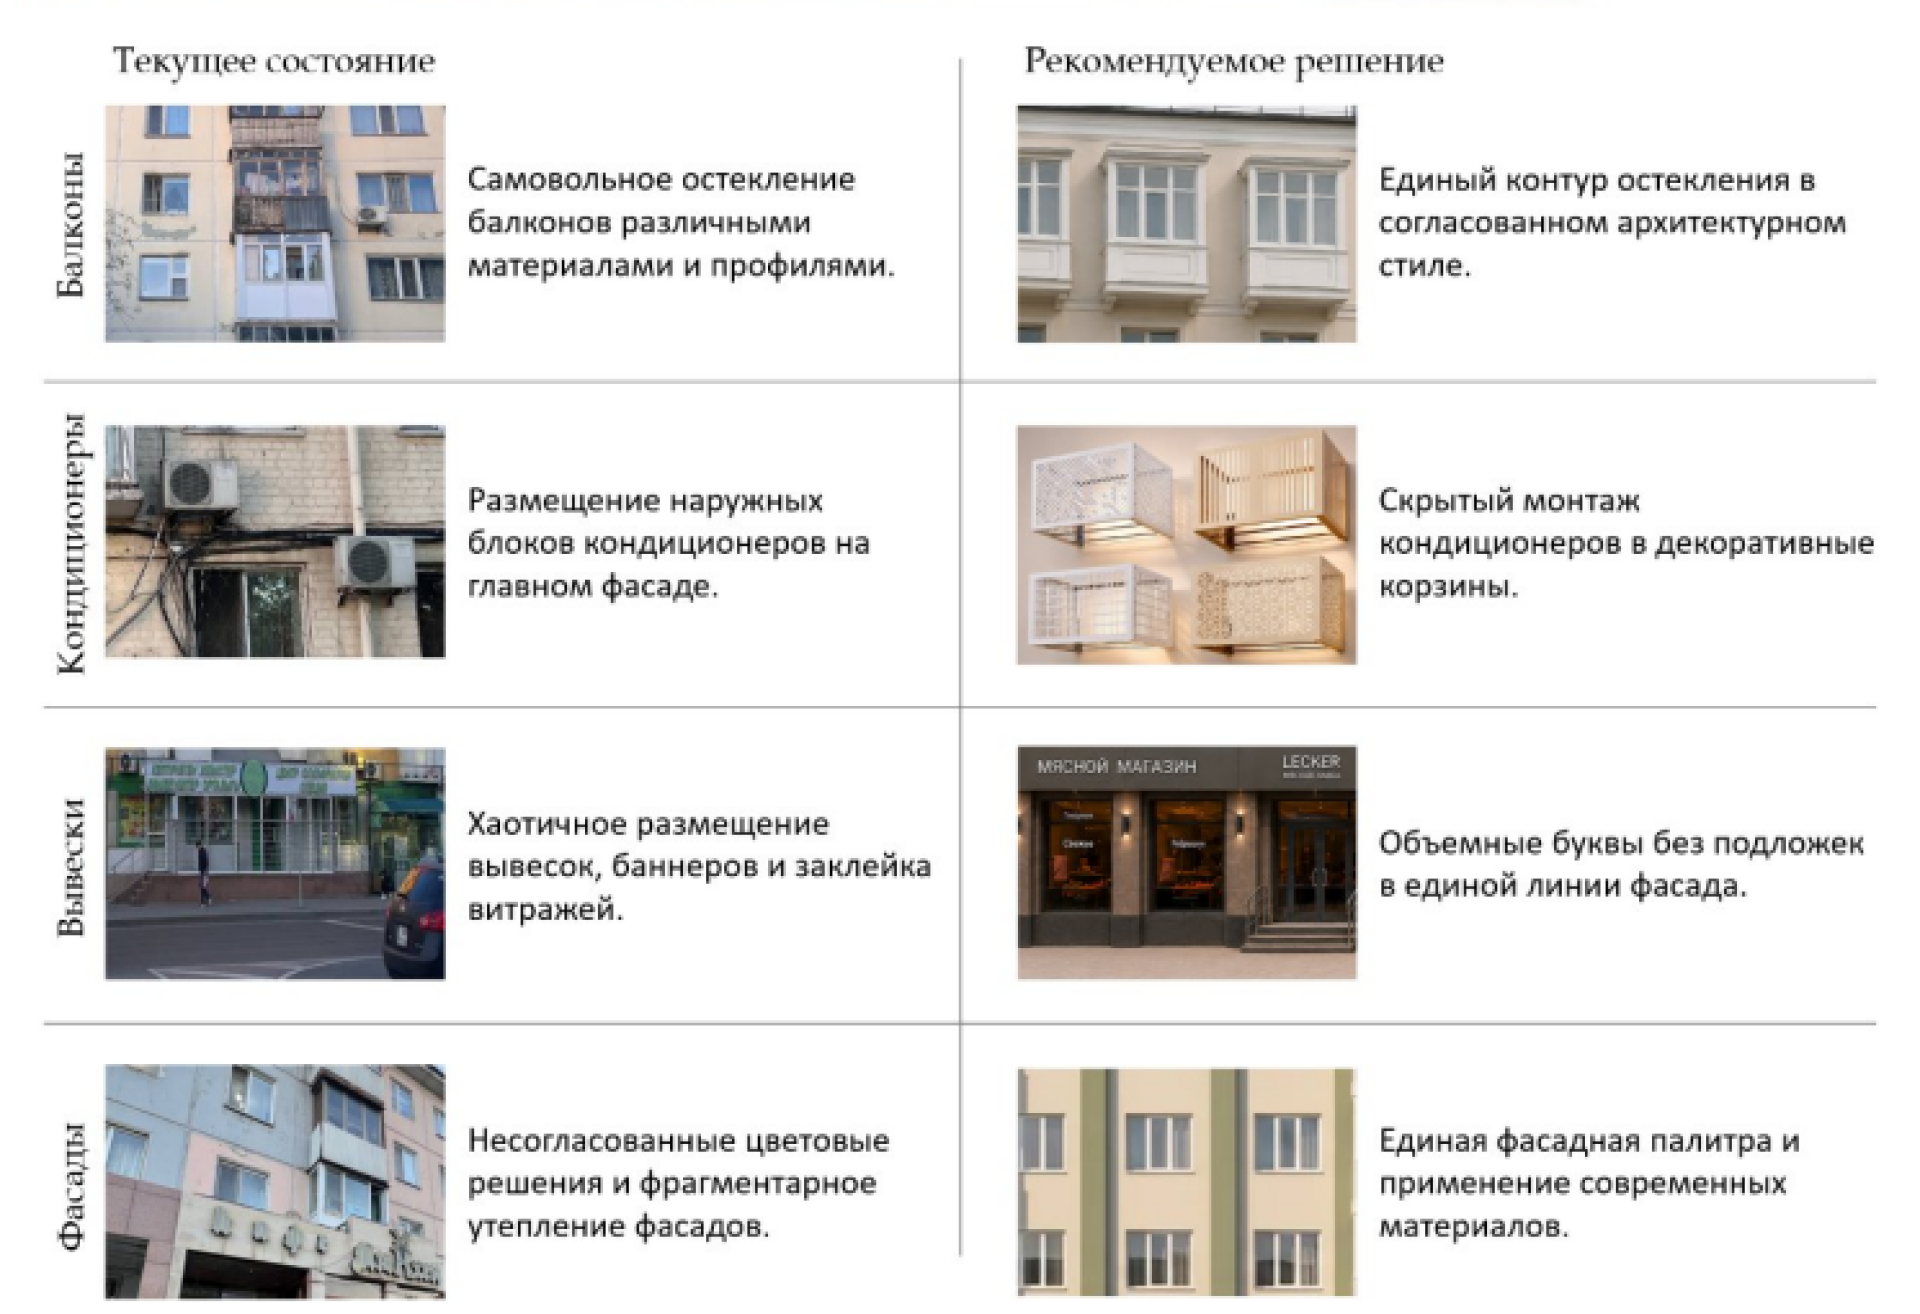
Building facades according to the design code. Appendix to the decree of the Akim of Astana on the approval of the capital's design code.
Engineering equipment must be neatly integrated into the architectural appearance.
"External air conditioning units, ventilation equipment, and other engineering devices are to be placed on courtyard facades, roofs, in technical niches, or within decorative baskets or screens. Open placement of air conditioners on facades facing main streets, squares, public spaces, and primary pedestrian routes is prohibited," the document states.
Additionally, the drainage of condensate from air conditioners onto pedestrian sidewalks, architectural facade details, and entrance groups will be prohibited.
During the renovation, reconstruction, and capital repair of building facades in the city's historical districts, the cladding of front-facing facades must use natural stone. At the very least, stone-based materials must be used.
"When reconstructing buildings with pitched roofs, it is recommended to use roofing materials in a unified color scheme of burgundy shades—corresponding to the color of natural brick, terracotta, or dark red ceramic tiles—to maintain a cohesive architectural look for the city. The use of bright, contrasting roofing colors that are uncharacteristic of the surrounding urban fabric is unacceptable," the design code authors specified.
Cabling and wiring will not be permitted to run over the cladding of front-facing facades.
Regarding architectural lighting, it will be mandatory for facades facing main streets. Within blocks, lighting for the ground (commercial) floors and entrance groups is permitted. Brightness must be reduced after midnight and turned off completely at 1:00 AM (except for security lighting).
Changes to Courtyards
Playgrounds must be divided by age group (toddlers, preschoolers, schoolchildren, and teenagers) and, most importantly, must be safe.
"Play equipment is designed to ensure physical safety while maintaining opportunities for justified (controlled) risk necessary for child development. The use of elements with sharp corners, protruding bolt connections, or unfinished edges is prohibited," the developers stipulated.
Mandatory requirements include shade canopies, pergolas, and the planting of trees for protection from sun and wind. Vehicle traffic and parking in recreation areas will be prohibited.
Landscaping requirements have also been established: at least three trees must be visible from the window of every residential unit. In residential complexes, at least 30 percent of the territory is to be allocated for landscaping. In parking areas, one tree must be planted for every five parking spaces, utilizing hedges.
It should be emphasized that this design code has not yet been approved. Once it is, the rules will likely primarily affect new developments, as well as buildings classified under categories 'A', 'B', and 'D'.